Made to fit
Spray foam follows the shape of the space, including areas that are difficult to reach with pre-cut insulation.

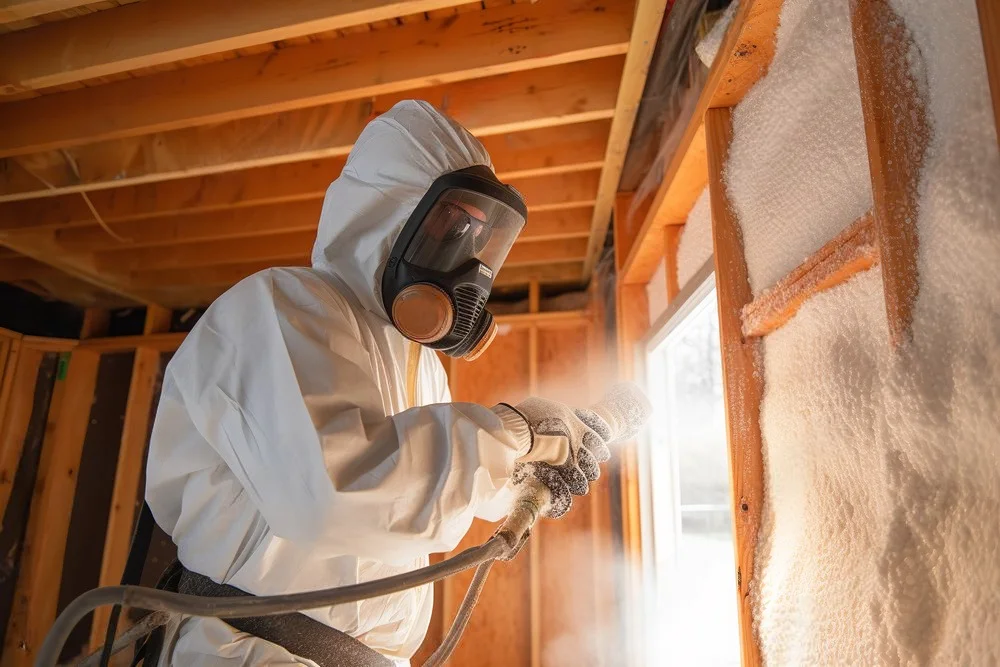
Attics, roof decks, and open wall cavities
Free air sealing Free sanitation
Air sealing and sanitation included with insulation service.A SOLUTION FOR YOUR SPACE
Comfort is in the details. Spray foam expands as it is applied, creating a continuous layer of insulation in suitable walls and roof assemblies. We inspect your space first, then recommend an approach that fits your home.
Spray foam follows the shape of the space, including areas that are difficult to reach with pre-cut insulation.
We look at the existing assembly, access, and ventilation needs before recommending the installation.
A well-planned installation helps your home hold a more consistent indoor temperature.
WHEN TO CONSIDER IT
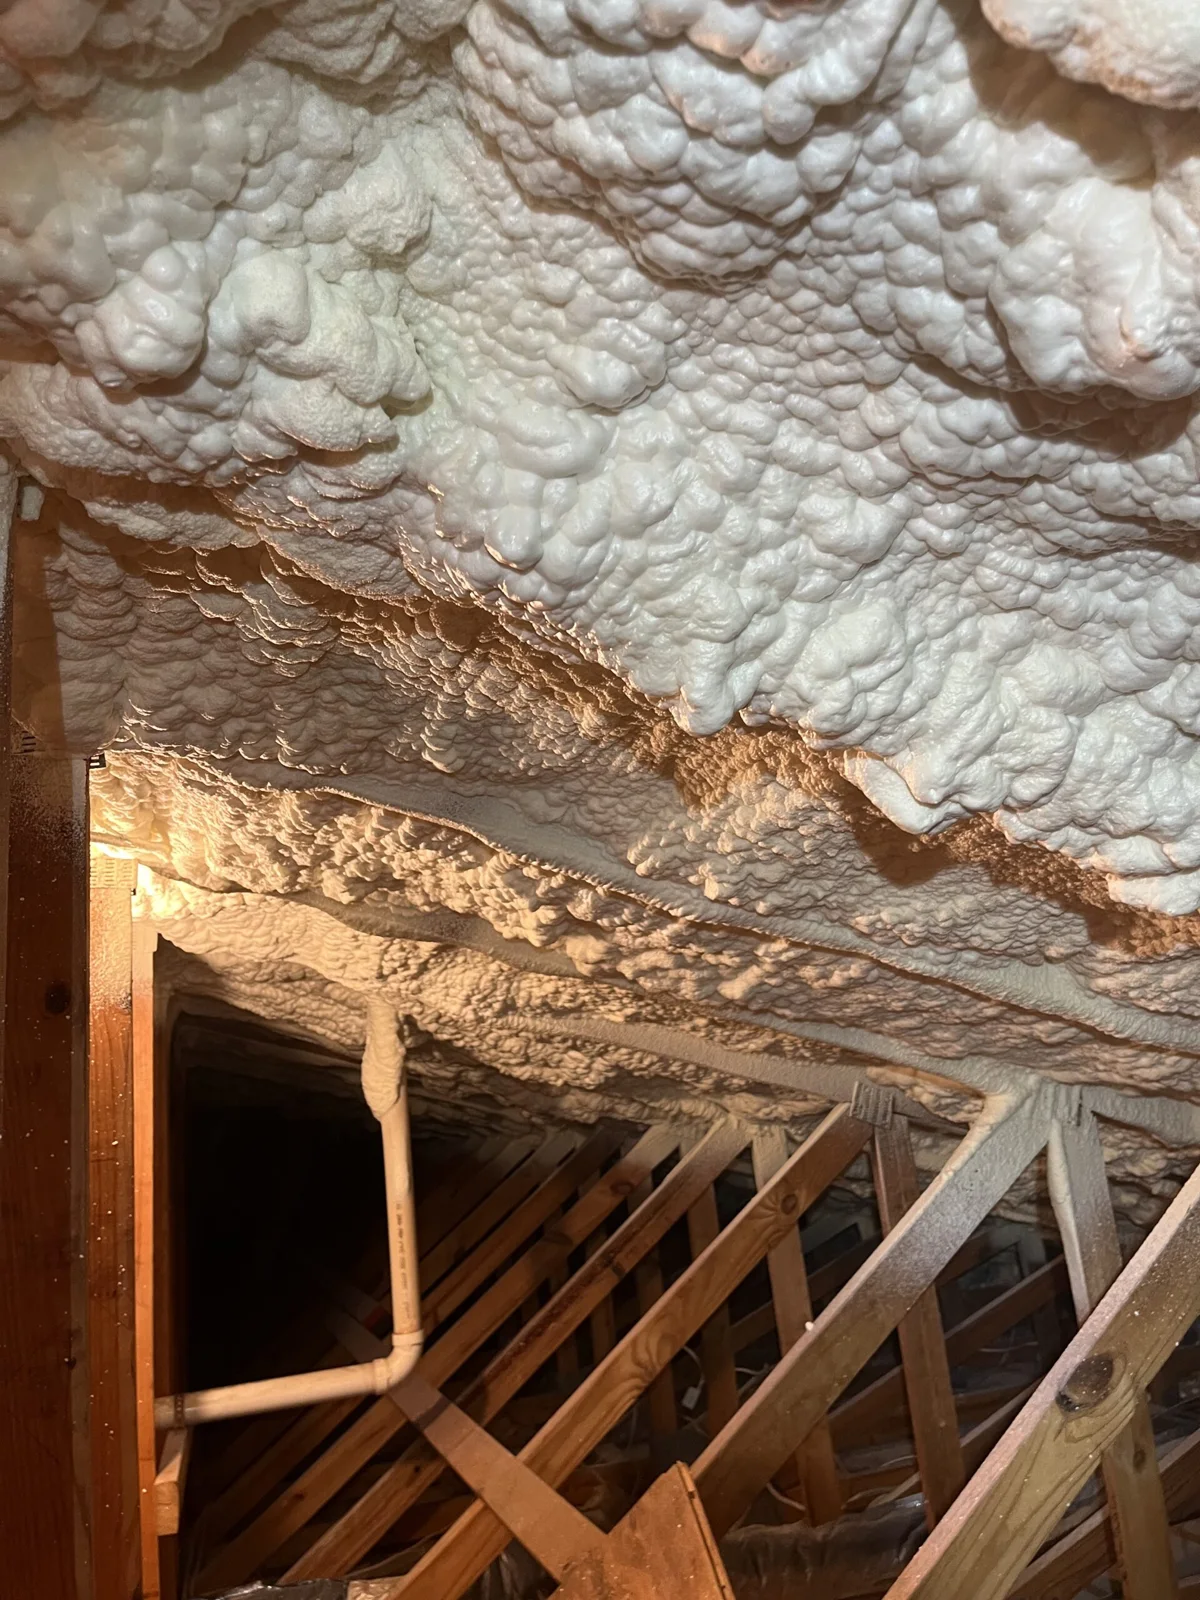
Spray foam deserves a closer look when the work area is accessible and you want to discuss insulation and air movement together. A roof-deck application changes how the attic is treated, so it should be planned around the whole assembly. Bring any roof plans, renovation drawings or information about existing materials to the conversation.
YOUR PROJECT, STEP BY STEP
We look at the intended application area and the material already there. Tell us about roof work or other trades involved so the recommendation fits the project sequence.
The estimate should identify the surfaces to be insulated and the preparation required. Ask about access, protection of nearby areas and arrangements for the installation day.
Foam is applied to the agreed areas, following the selected product’s requirements. We can explain the coverage and the next steps before the area is enclosed or returned to use.
THE QUESTIONS THAT MATTER
The right material depends on your roof assembly, existing insulation, ventilation, and goals. Your free inspection is the starting point for a recommendation tailored to the space.
The product should suit the assembly and intended use. Ask which product is proposed, why it was selected and what the installation requirements are. A material name alone is not enough to compare two estimates.
Yes, it can be considered while suitable framing is accessible. Share the schedule for other work and when walls or ceilings are expected to close so we can discuss the installation sequence.
Look for the application area, selected material, planned coverage, preparation and treatment of existing insulation. Clarify access and any product-specific arrangements before the installation is scheduled.
FROM THE ANYTIME JOURNAL
ANYTIME INSULATION. ALWAYS ABOUT YOU.
Start with a free inspection. We’ll take it from there.